 Imanje Brodara Tome
18 September 2026
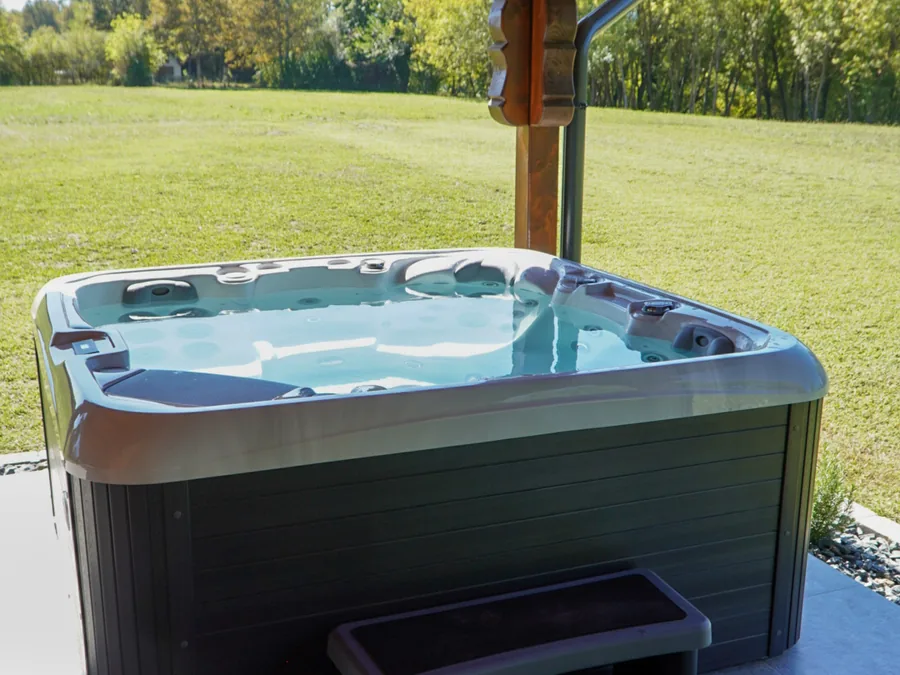
A holiday home with a hot tub in winter
The hot tub is outside, under the terrace roof, so it works even when it's below freezing. This is what a winter weekend here is really like, from arriving on Friday to leaving on Sunday.
Stories · 19 September 2026 · By Matija Dvorneković
In the middle of the last century our great-grandfather Toma took people across the River Kupa in his boat, from the beach beside the house. This is the story of his name, of the house built of oak in 1952, and of what we did with it.
Every family has a story it tells around the table. Ours starts on the bank of the River Kupa, with a man and a boat, and carries on in a house built of oak in 1952 that we now let to guests. If you're looking for a wooden holiday home that didn't arrive on the back of a lorry, read on.
The name of the house comes with an old story. Imanje Brodara Tome means roughly 'Toma the Ferryman's Place'.
Toma was our great-grandfather and, as far as we know, the only ferryman in the village. In the middle of the last century he took people across the Kupa in his boat, and goods and livestock with them. He worked from the beach right beside the house.
Back then it was an important job, and Toma was the one who got people across the river.
Eventually the boat stopped crossing, but his name stayed with the place. So the house became Imanje Brodara Tome, after the man who used to link the two banks.
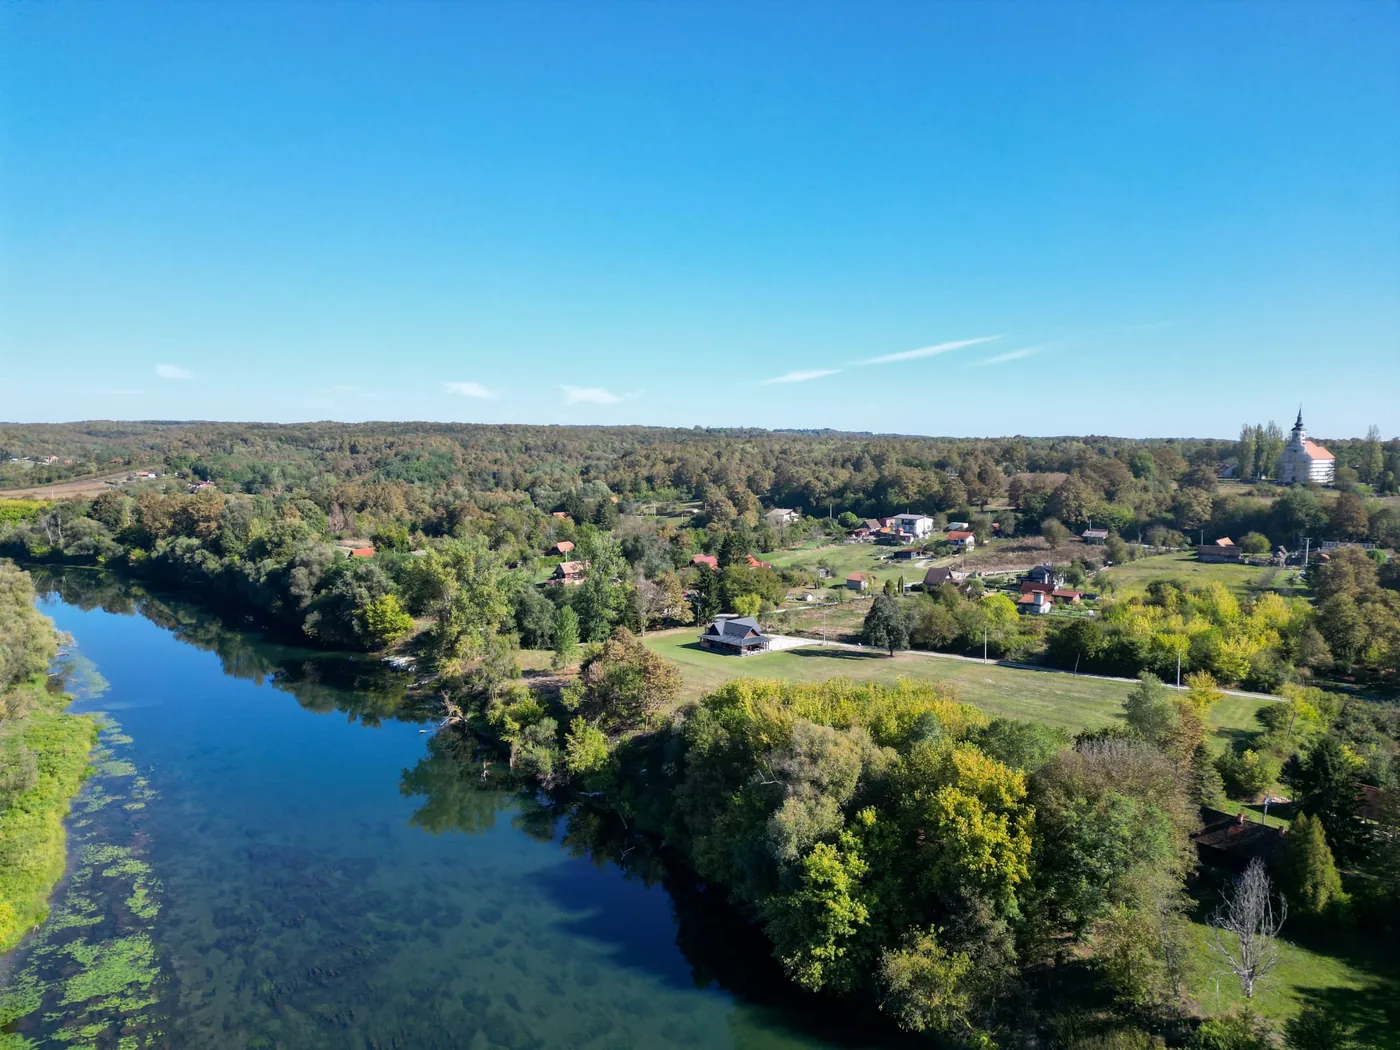
The house was built of oak in 1952. Around here that was nothing unusual, because the Kupa valley has a long tradition of building in wood. But what was ordinary seventy years ago is rare today.
Oak doesn't behave like modern timber. It moves, tightening and easing with the weather. When we came to restore the house, we had two options: knock it down and build something new that looks old, or keep what was standing and add to it carefully. We chose the second.
The original oak house stayed as it was, apart from a small addition and some reconstruction work. Beside it we built a modern extension in brick. Today the two parts sit under one roof, and you can see the difference from outside: one side is dark wood, the other pale brick.
Inside, across 170 m², the kitchen, dining area and living room are one open space, with the beams left exposed and no false ceilings to hide them.
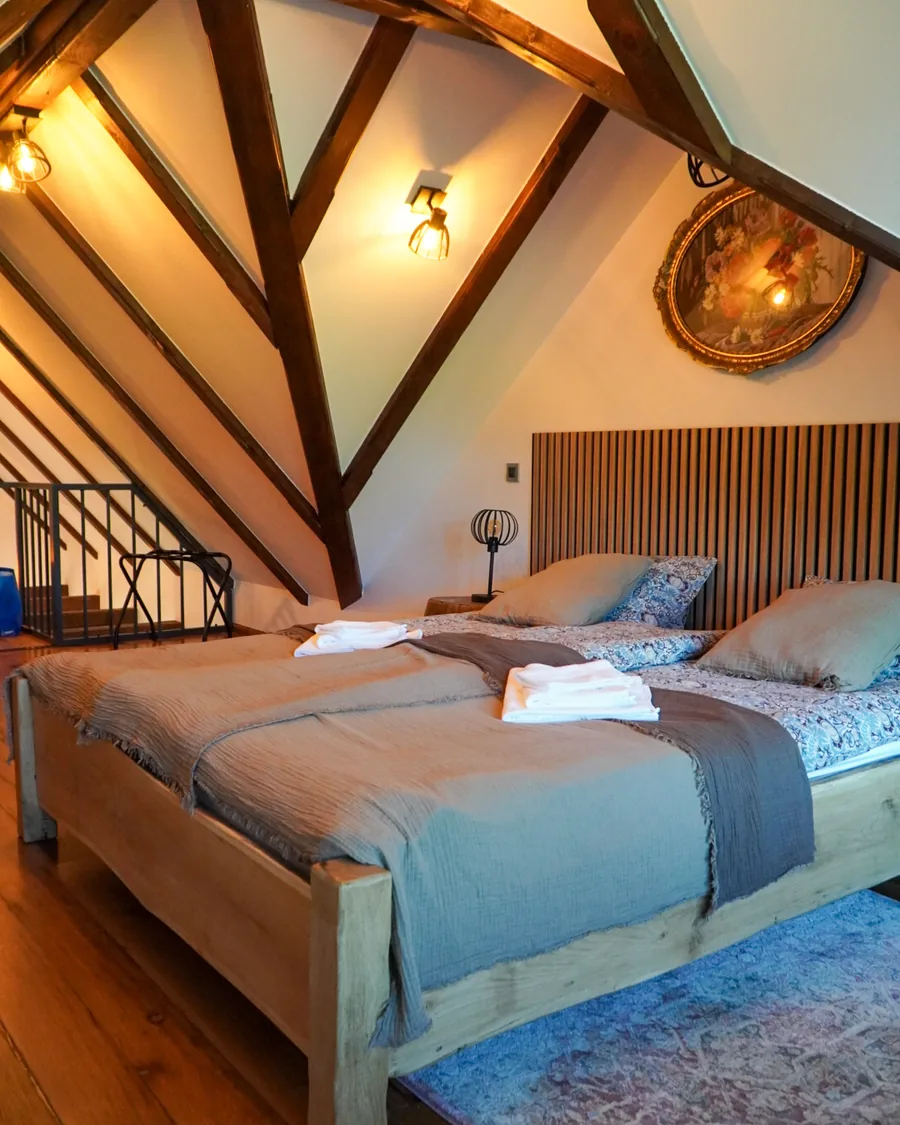
There used to be an outbuilding next to the house. We took it apart, but the wood didn't go anywhere. We used it inside, together with the oak from the house itself.
You see it best on the mezzanine. That's where the oak floor is, and where we gained a room that wasn't there before. You're walking on wood that was part of this land for seventy years.
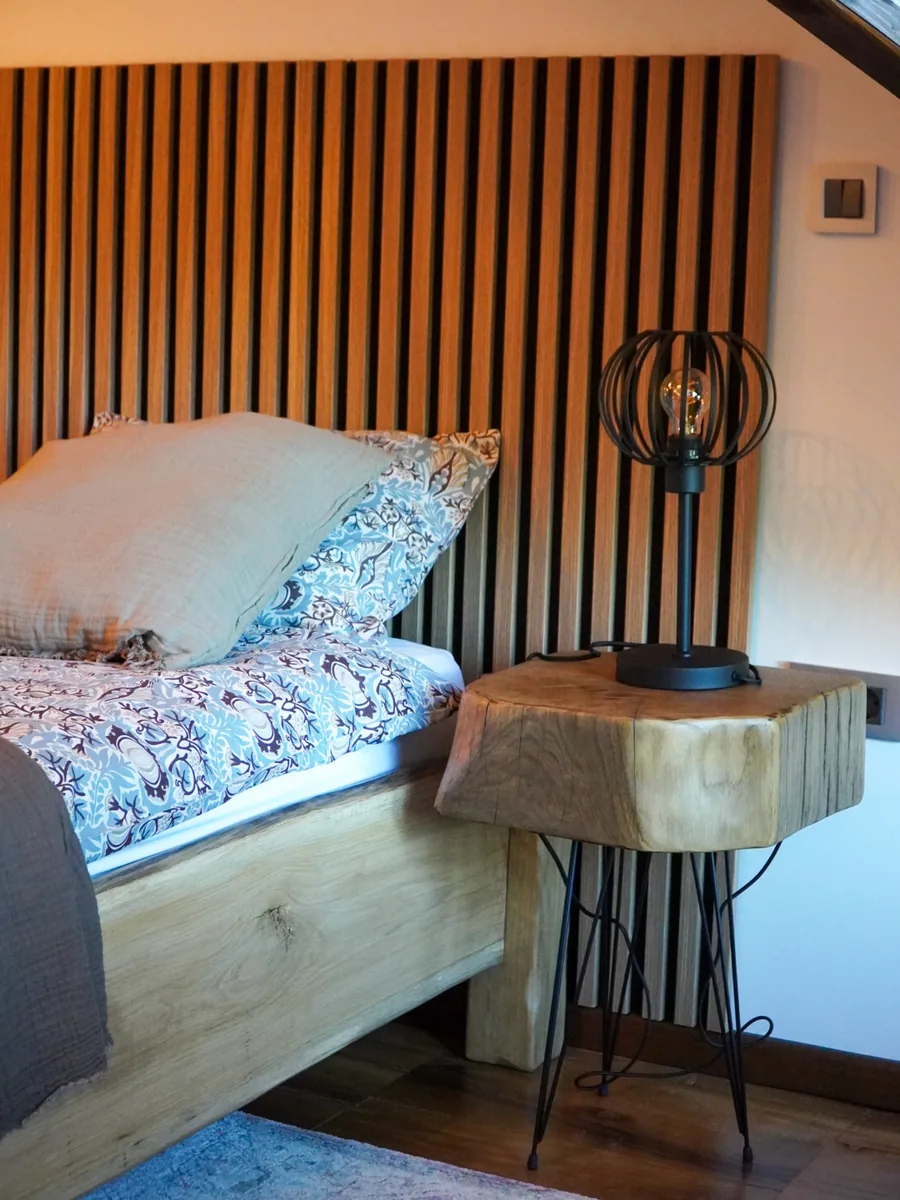
About 80% of the furniture is solid oak, several decades old. The bedside table is a single piece of oak, and the chandelier in the living room is made from a wooden cartwheel. None of it came from a catalogue.
Because we're proud of it, and because you can feel it as soon as you walk in.
We added the hot tub and the sauna ourselves, and we're glad to have them. But the oak that went into these walls in 1952, and was later worked and put back into the same house, was left to us by the family before us.
The practical part: two bedrooms, one bathroom and a living room with a sofa bed. A kitchen with an island, a dishwasher and an oven. The sauna is in the bathroom, and the hot tub is outside on the covered terrace.
In winter the underfloor heating runs through the whole house, so the oak floor is warm even in January. In summer you walk down to the beach, the beach Toma used to ferry people from.
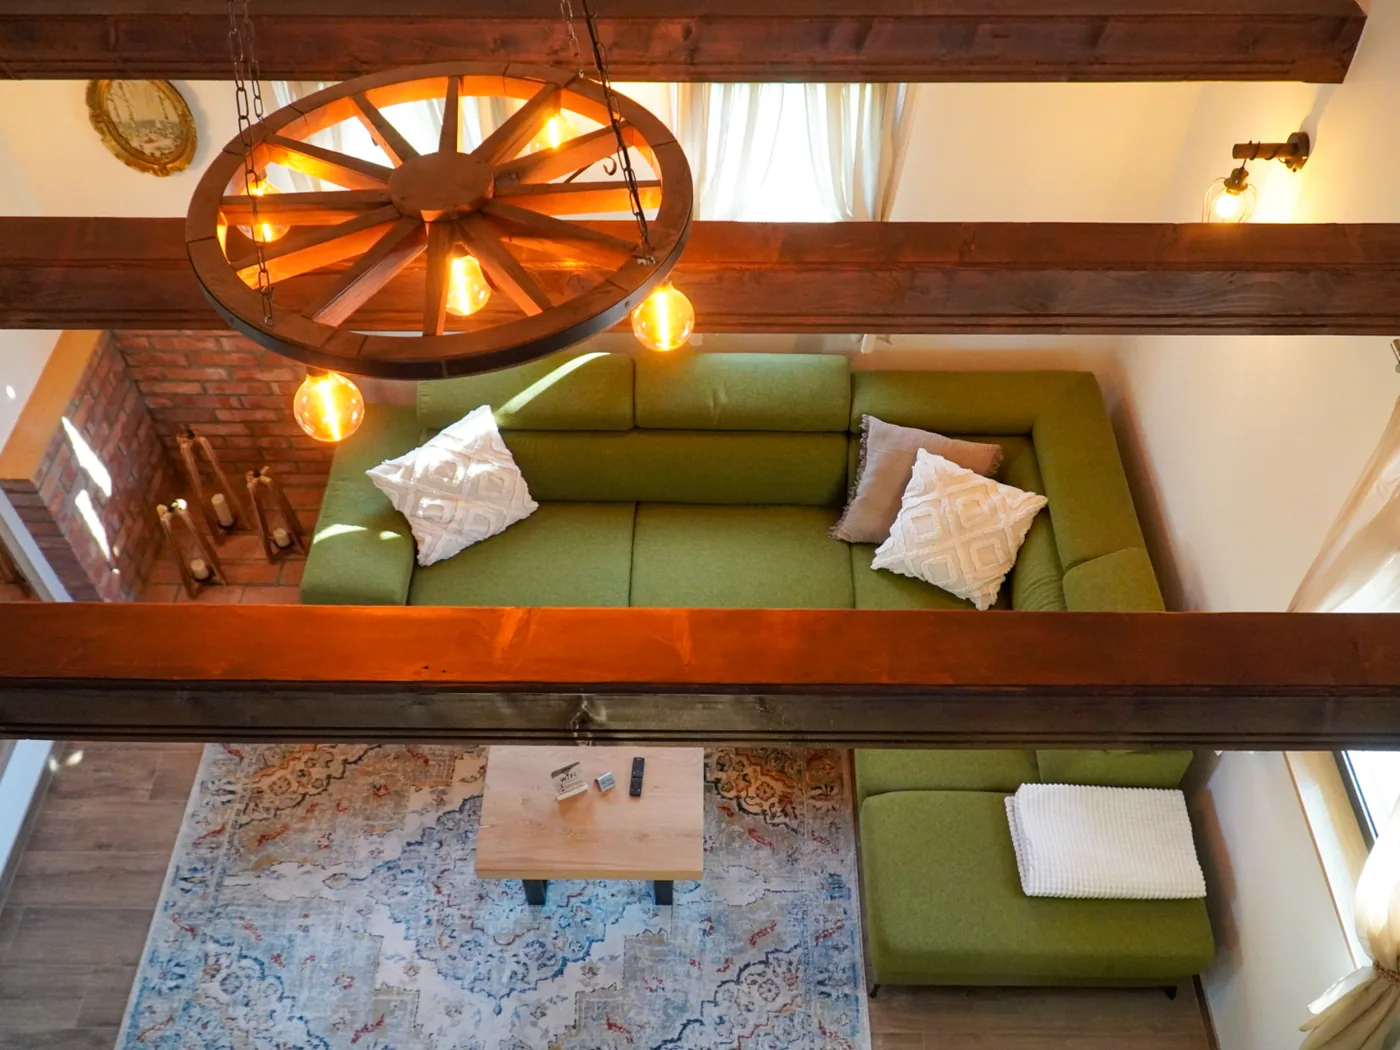
It really is. The original oak house is from 1952. The extension was added during the restoration and doesn't pretend to be old.
No. There's underfloor heating throughout the house, and in summer there's air conditioning with two indoor units.
Take as many photos as you like. If you're planning a commercial shoot with a crew and equipment, let us know in advance so we can arrange it.
You'll find all the photos, including the house before the restoration, in the gallery, and the land and the area on the Land & area page. If you'd like to see something specific, write to us and we'll send you more photos.
Book direct with us, with no agency in between. Send a request and Matija will get in touch on WhatsApp or by email within 24 hours to confirm.
More from the house
18 September 2026
The hot tub is outside, under the terrace roof, so it works even when it's below freezing. This is what a winter weekend here is really like, from arriving on Friday to leaving on Sunday.
17 September 2026
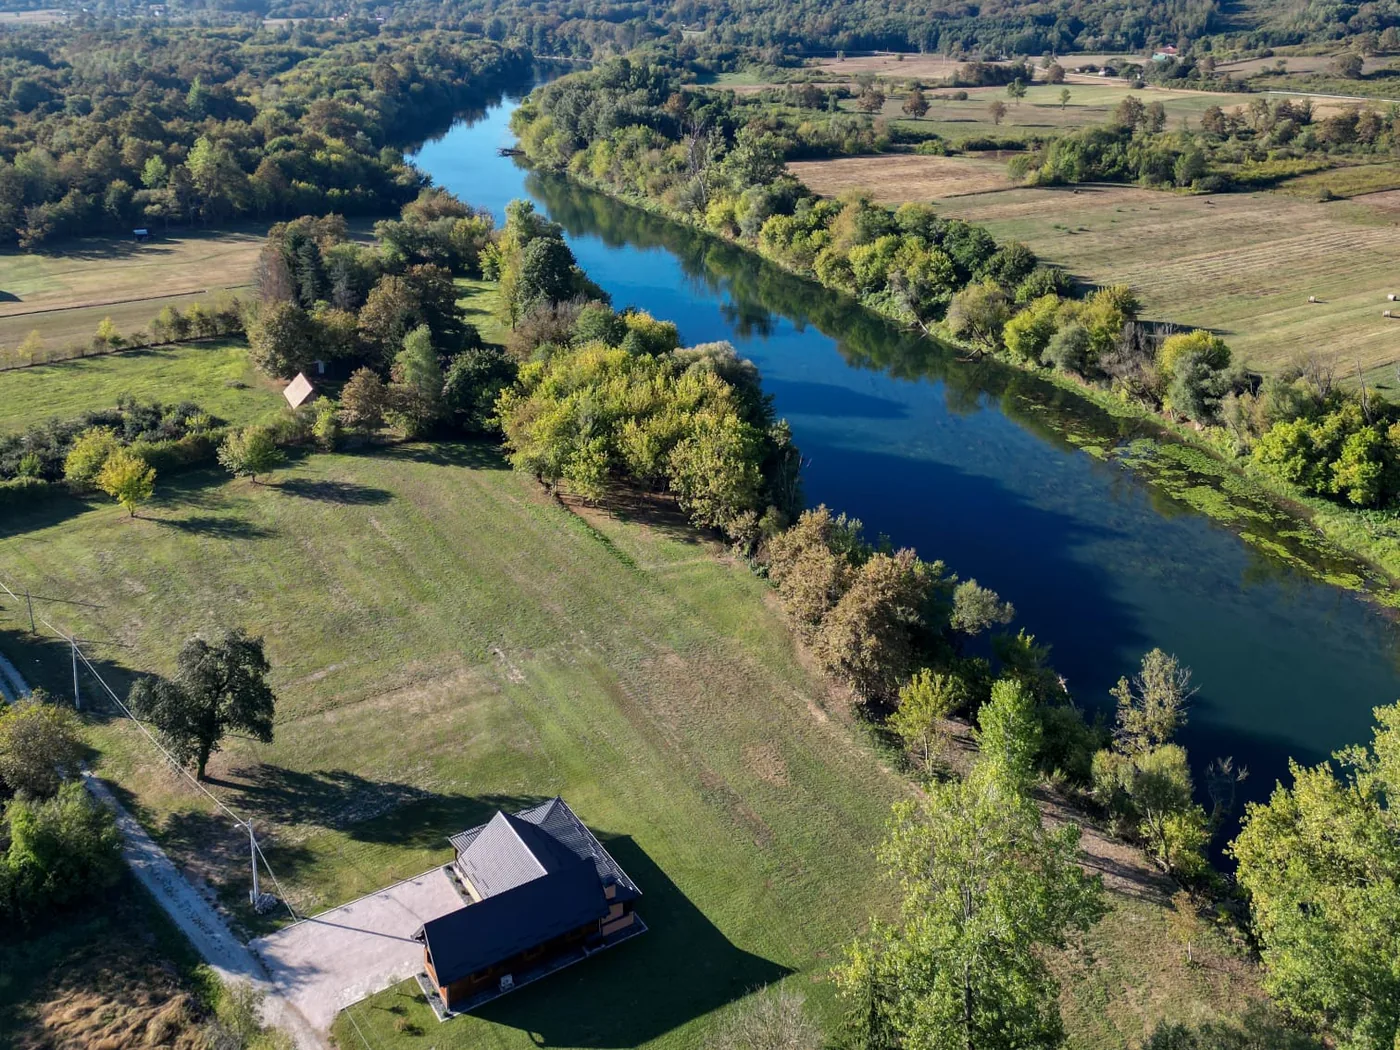
A weekend for two with a hot tub usually means a hotel room and other guests on the far side of the wall. Here you get the whole house, the land and the river, and there's nobody on the other side of the wall.
Book direct, with no agency in between
Check dates →